Get $1,675 Cash Back
44 ARTHUR AVENUE N, Hamilton (Gibson) — listed at $669,900. Earn buyer cashback at closing. No catches, just more money in your pocket.
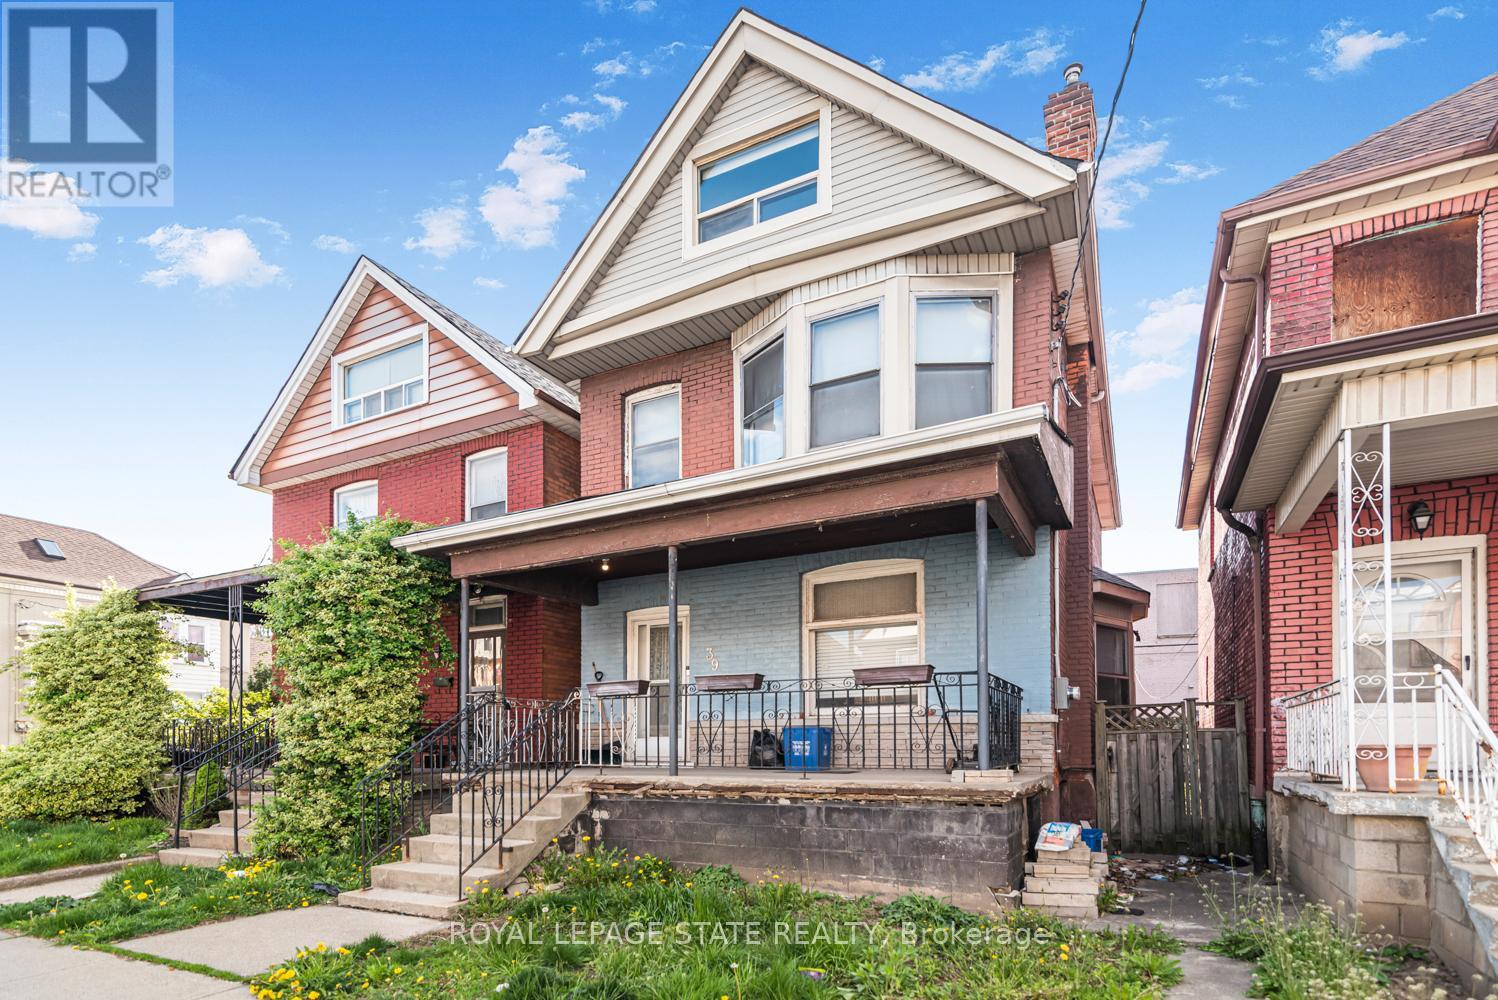
ELEGANT CLASSIC LARGE 4 BEDROOM HOME -SHOWS EXCEPTIONAL !! -- TWO AND HALF STOREY HOME IN EXELLENT LOCATION. LOCATED NEAR DOWNTOWN AND GO TRAIN STATION, AND BUS ROUTE TO MCMASTER. TWO FULL BATHS, SEPARATE SIDE ENTRANCE TO BASEMENT. SPACIOUS SECOND FLOOR WITH SECOND KITCHEN. ROOF REPLACED 2020. OWNED HOT HATER TANK OUTSTANDING HOME !! 3 STEEL ENTRY AND EXIT DOORS. 200 AMP SPILT WIRING. HARDWIRED SMOKE ALARMS ON ALL FOUR FLOORS, SECOND FLOOR FIRE ESCAPE 2ND FLOOR BALCONY, 3/4 INCH COPPER PLUBMING. (id:60164)
| Room | Level | Dimensions |
|---|---|---|
| Primary Bedroom | Second level | 4.88 x 2.74 meters |
| Bedroom | Third level | 3.35 x 2.92 meters |
| Bedroom | Second level | 3.05 x 3.05 meters |
| Family room | Third level | 4.57 x 2.9 meters |
| Dining room | Main level | 3.05 x 2.24 meters |
| Kitchen | Second level | 3.05 x 3.05 meters |
| Utility room | Basement | 10.36 x 4.88 meters |
| Bathroom | Second level | — |
| Bedroom | Third level | 3.63 x 2.92 meters |
| Kitchen | Main level | 3.05 x 2.74 meters |
| Bathroom | Basement | 1.8 x 2.18 meters |
| Living room | Main level | 7 x 3.66 meters |
How is the home heated? Is it efficient?+
Heating is forced air, natural gas. Gas heating is generally the most cost-efficient option in Ontario winters.
Is there air conditioning?+
Yes — central air conditioning cooling is in place.
Could this work as an investment property?+
The basement description mentions: Separate entrance, N/A. If it has a separate entrance, there may be rental income potential — but verify zoning and whether a legal second unit is permitted in Hamilton (Gibson) before counting on it.
Is 44 ARTHUR AVENUE N a good fit for a growing family?+
With 4 bedrooms and 2 bathrooms, there's room for kids plus a guest room or home office. The 2.5-storey layout keeps living and sleeping areas separated.
Does it have a basement, and is it finished?+
The listing describes the basement as: Separate entrance, N/A. Confirm the finishing status during a showing — it affects both livable space and resale value.
How is the space laid out across floors?+
This is a 2.5-storey single family. The 4 bedrooms and 2 bathrooms are typically split with living areas on the main floor and bedrooms above — confirm the exact layout during a showing.
Ask About This Property
Nearby Places
Searching nearby places…
Benchmark price · Updated 2026-09
Year over year
Past 10 years
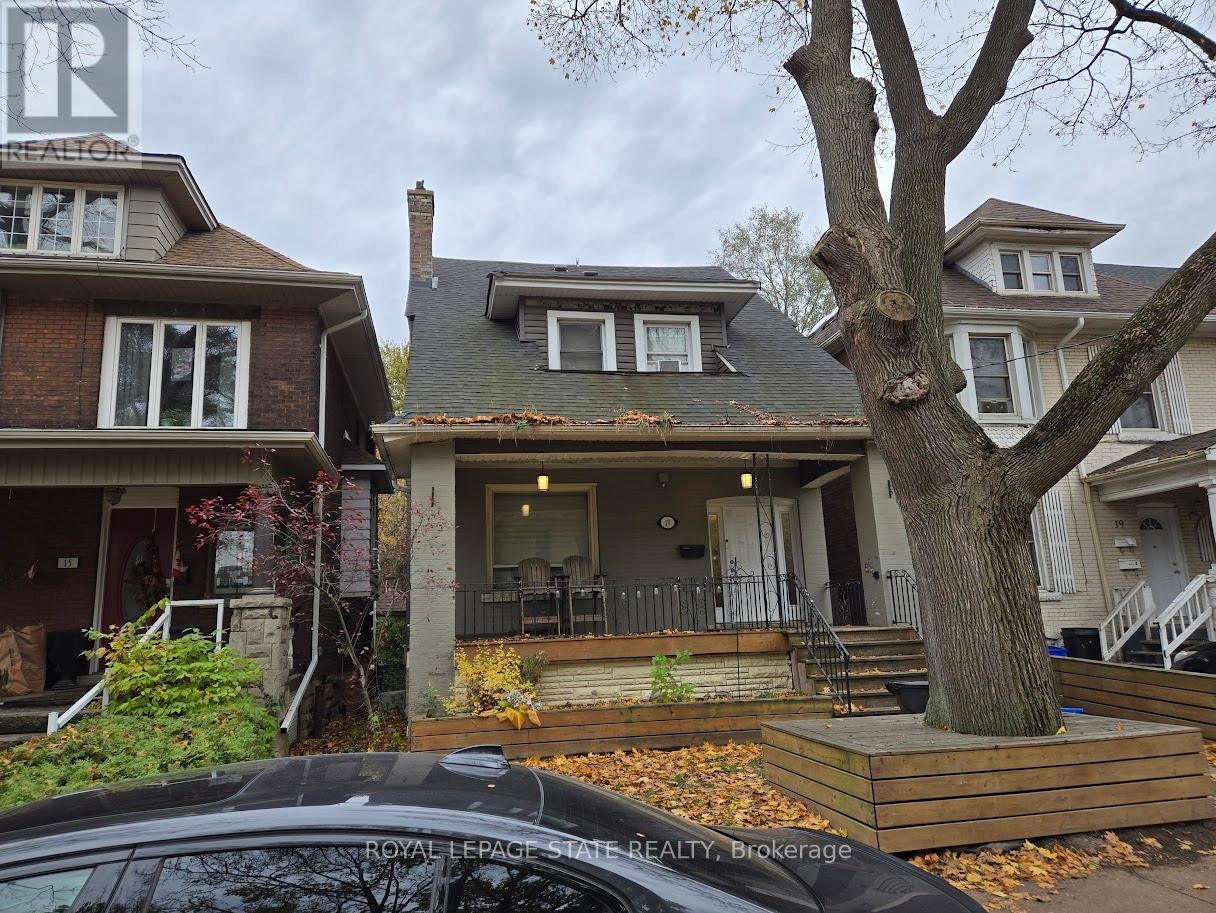
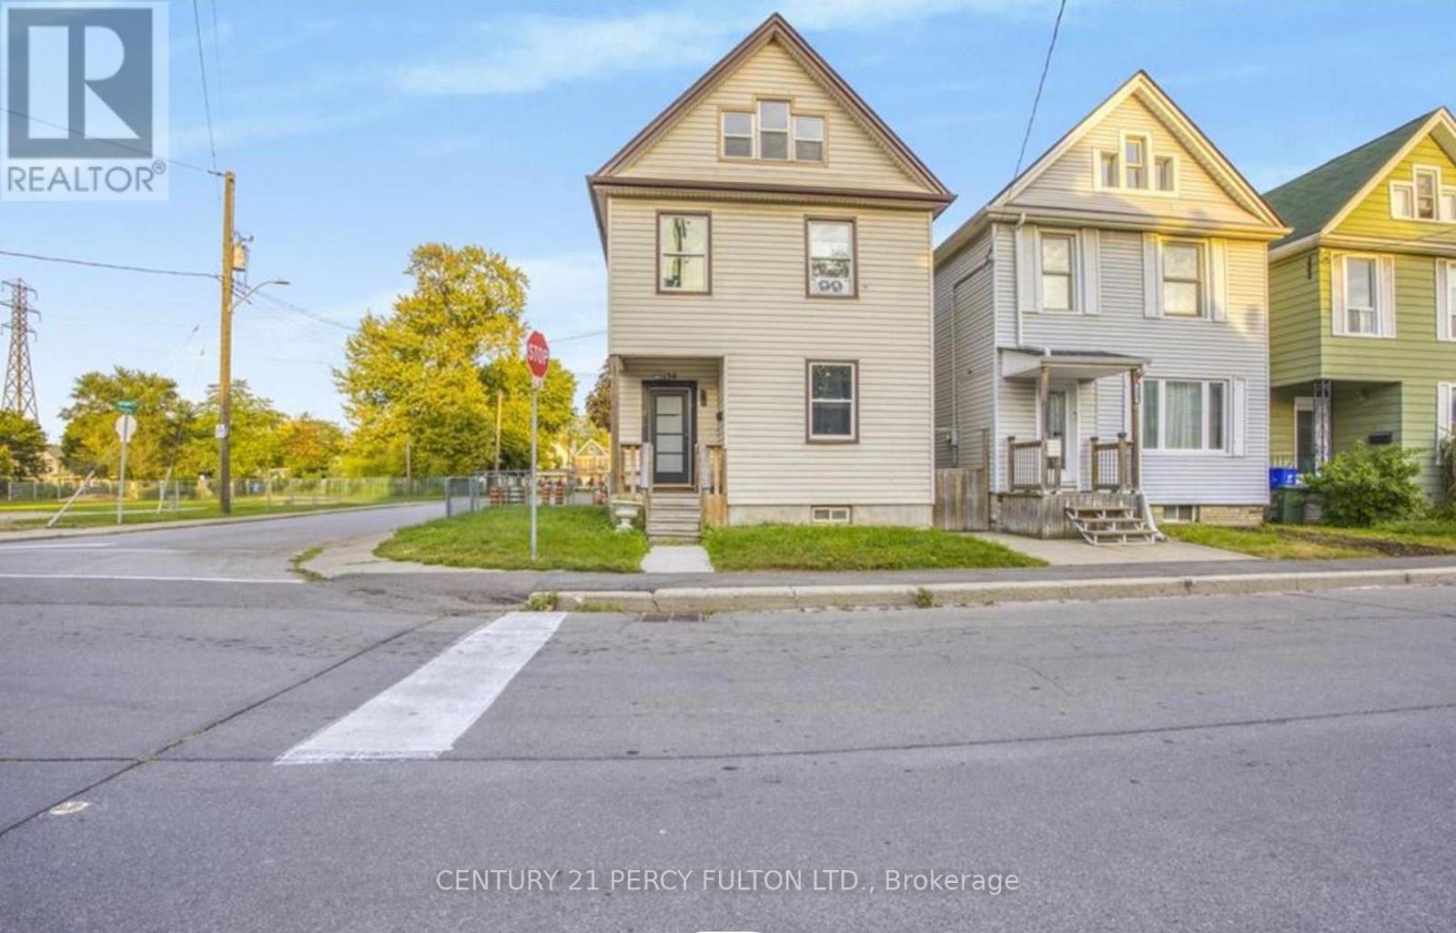
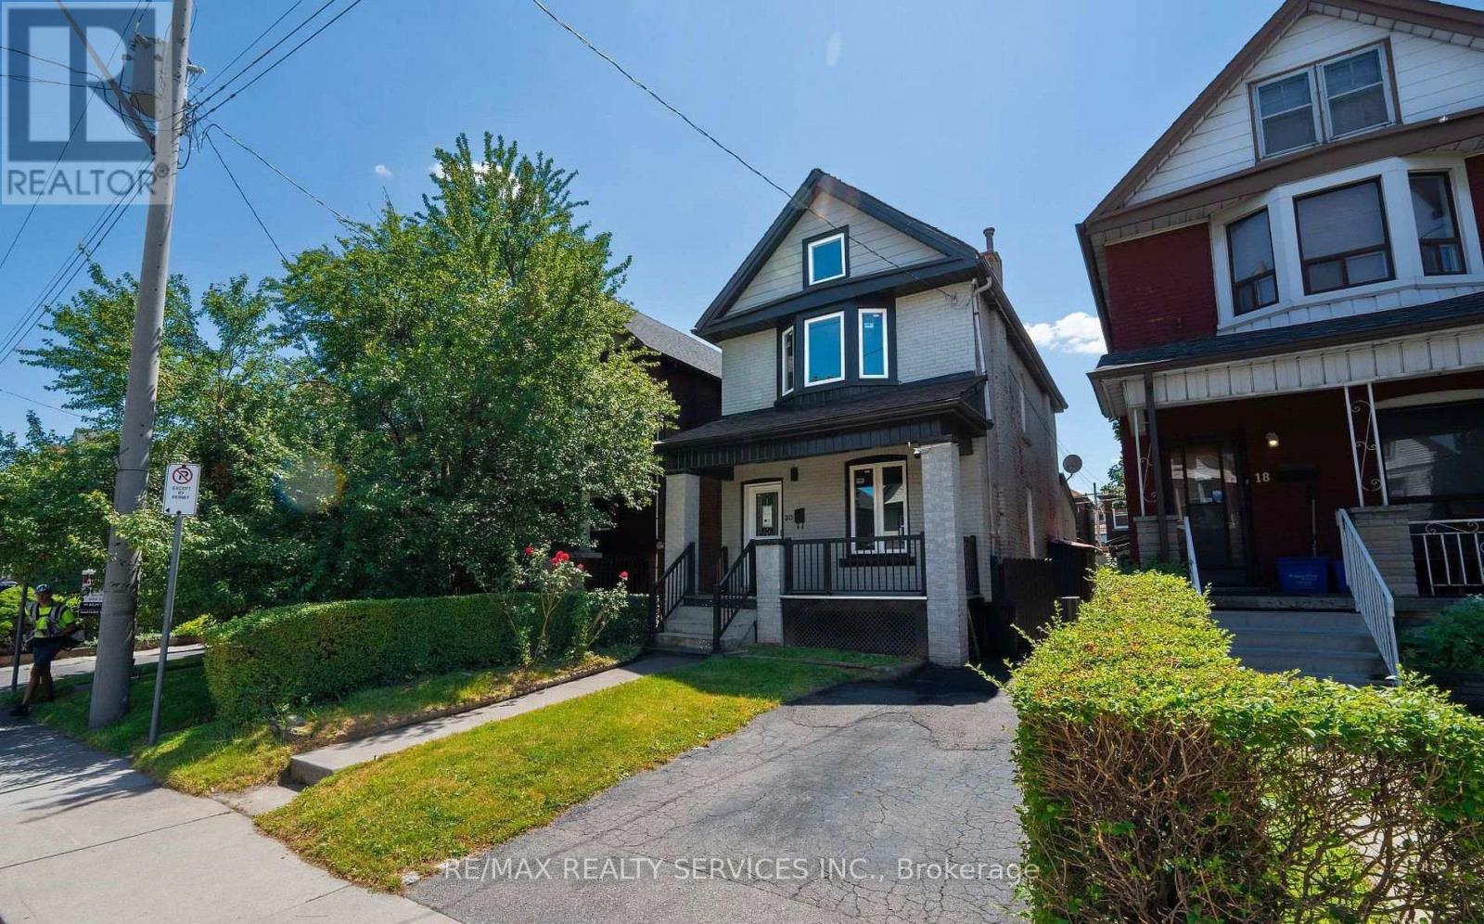
Similar listings
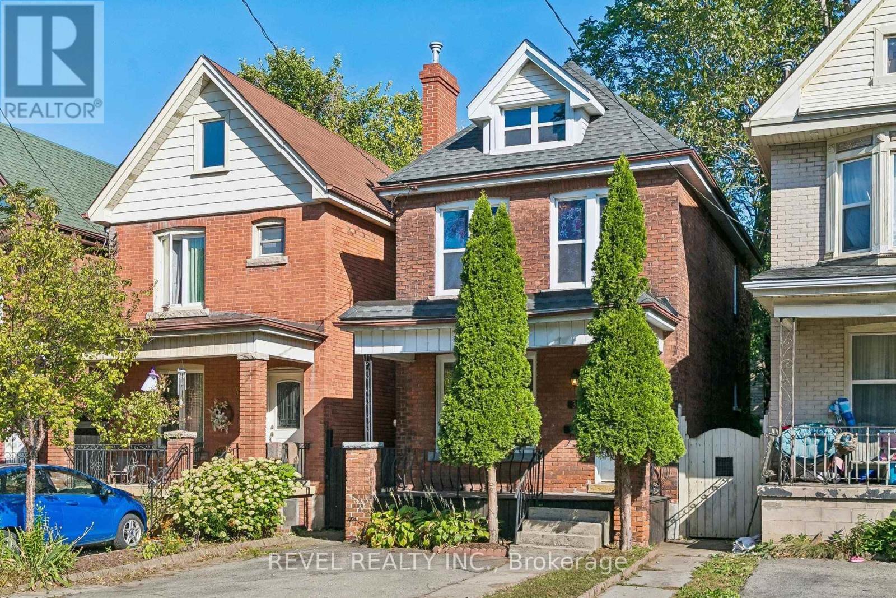
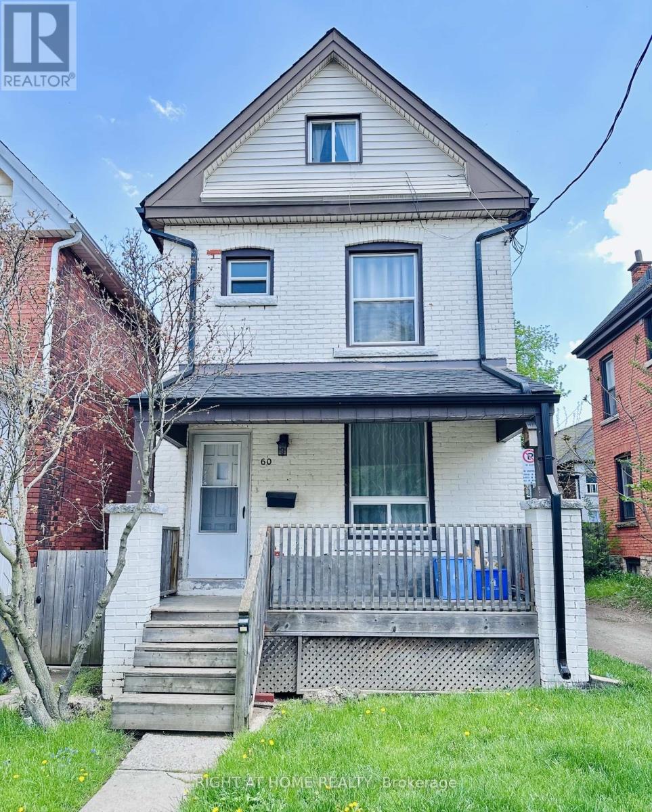
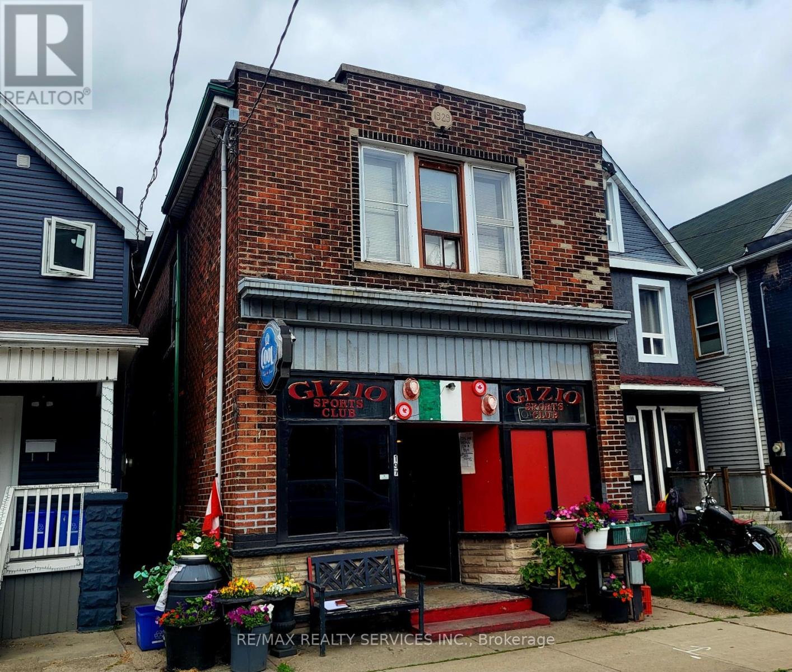

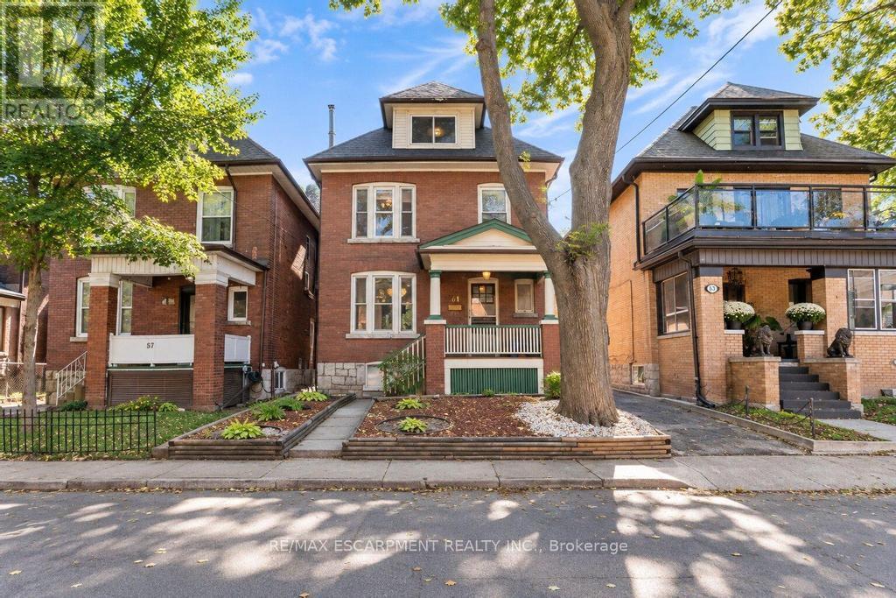
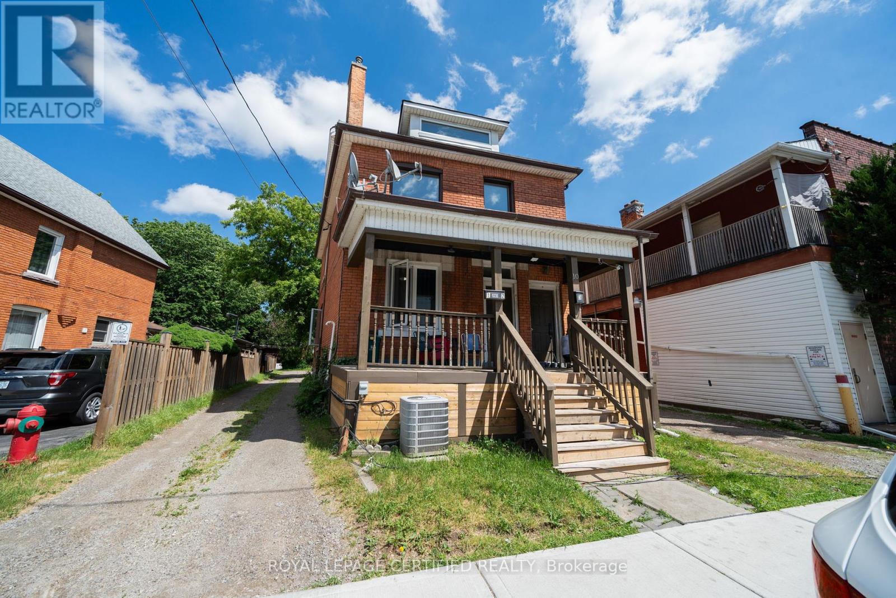
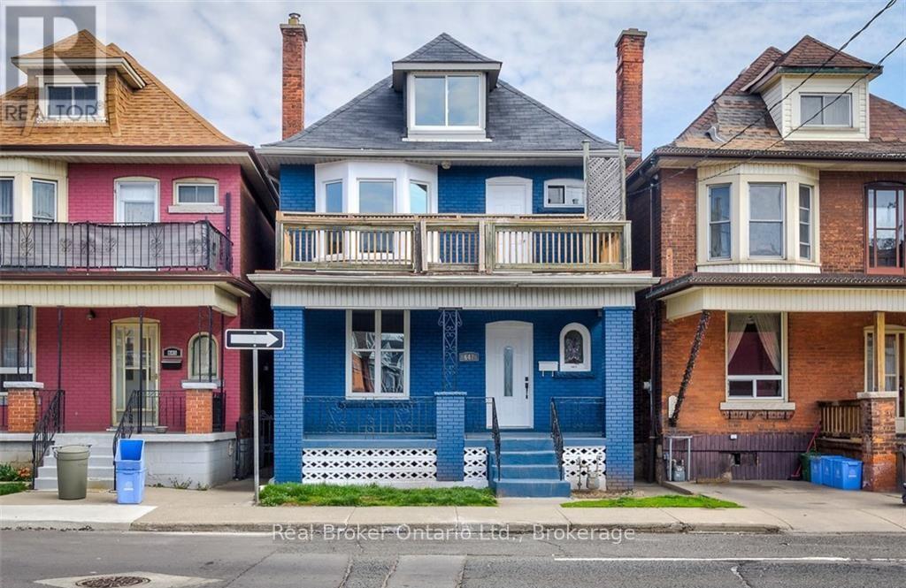
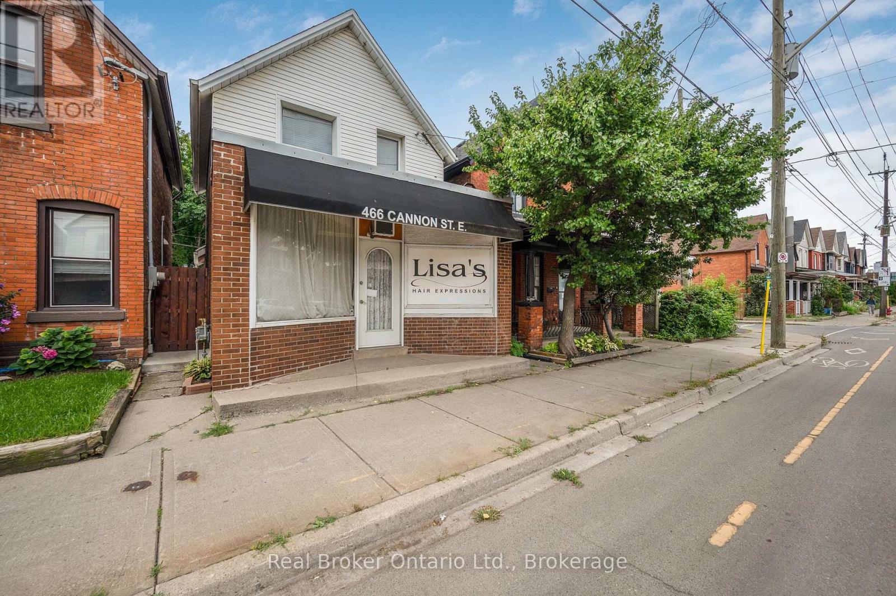

 For Sale20 days22
 For Sale148 days19
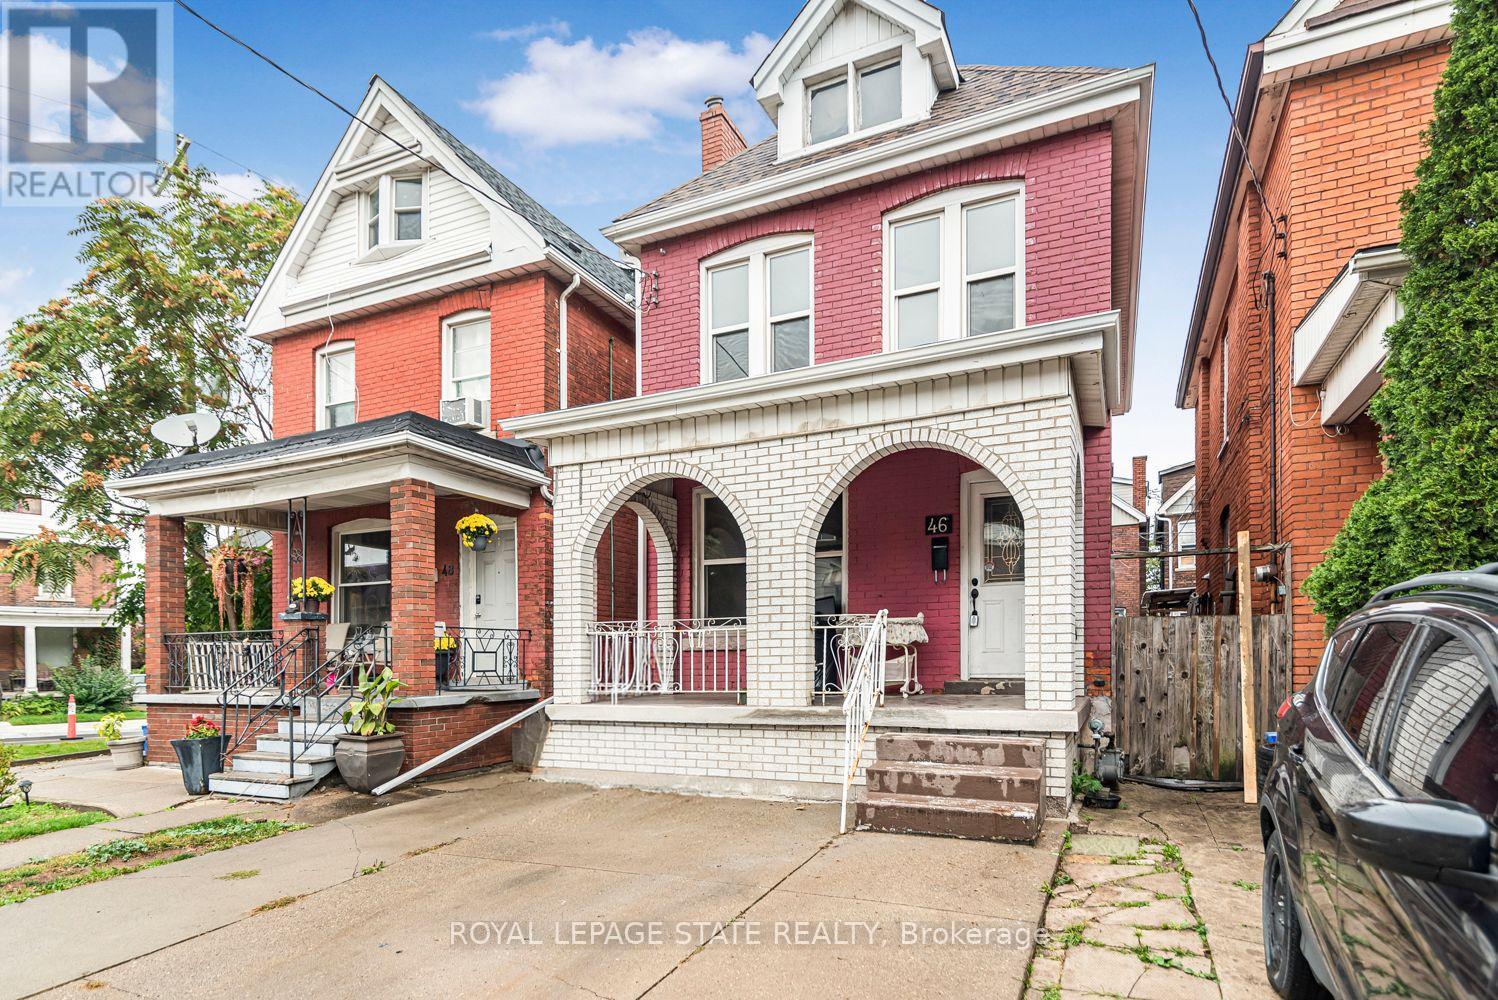 For Sale10 days39
 For Sale37 days41

The listing data above is provided under copyright by the Canadian Real Estate Association. While the information is considered reliable, its accuracy is not guaranteed by the Canadian Real Estate Association or getsetsold.ca. Neither getsetsold.ca nor its affiliates make any representations or warranties, express or implied, regarding the accuracy or completeness of the information presented here.